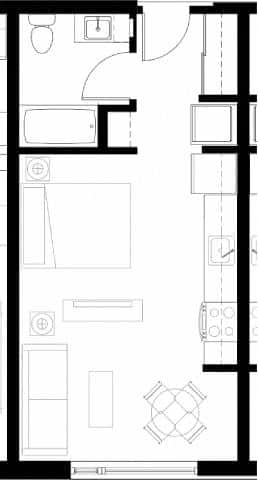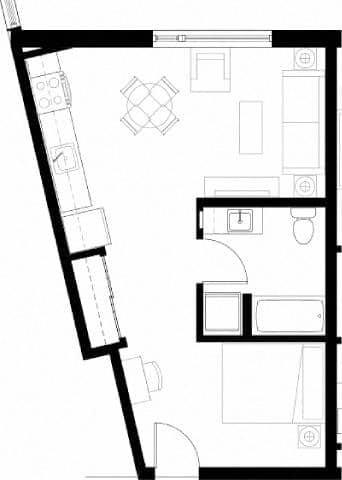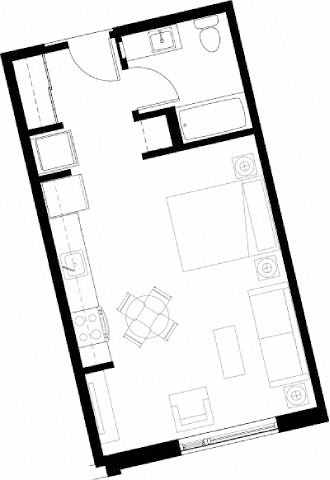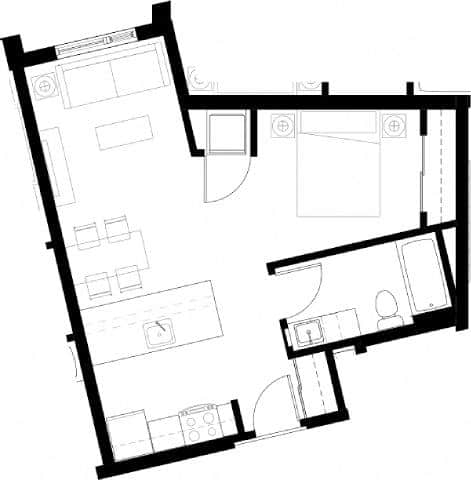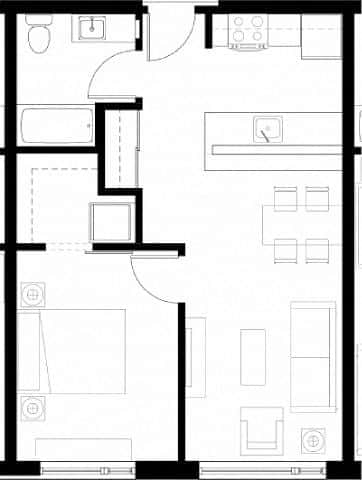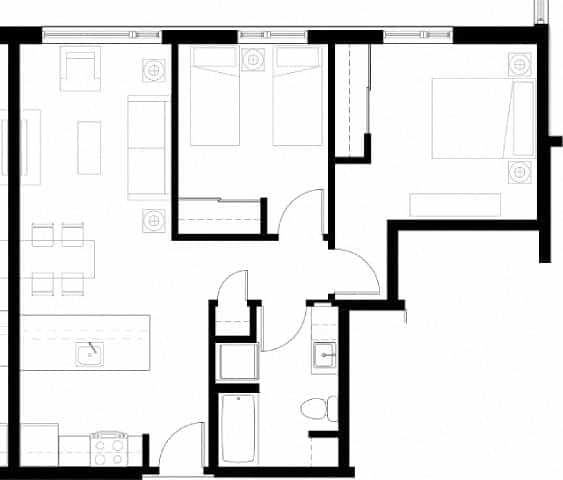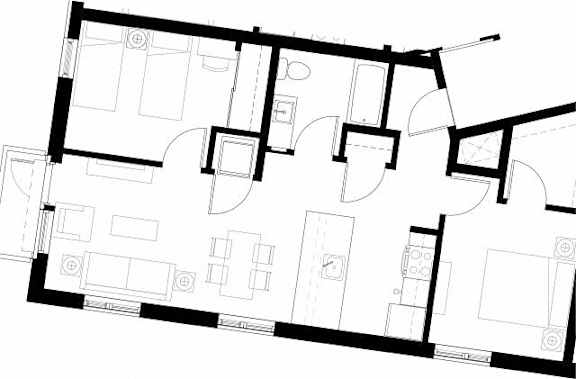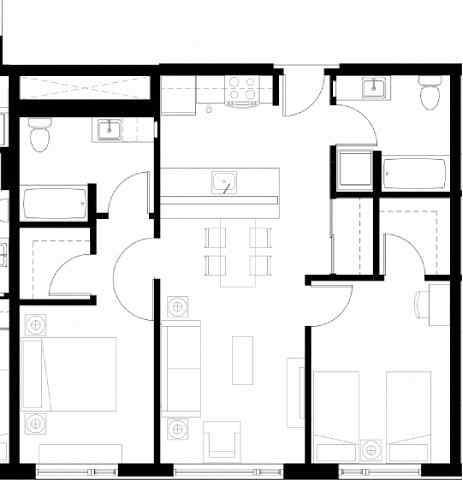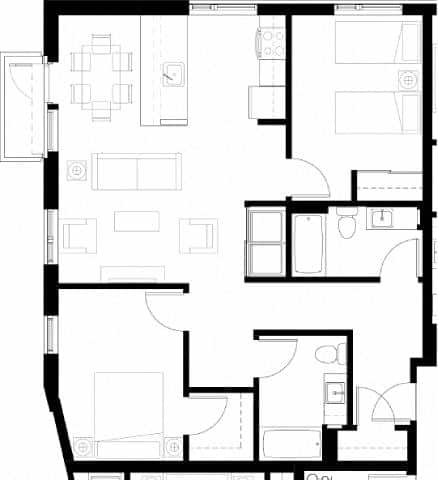
Studio Plan A
-
Studio
-
1 Bath
-
430 Sq. Ft.
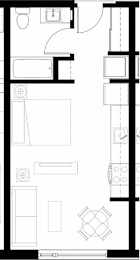
Starting at
Deposit: $0
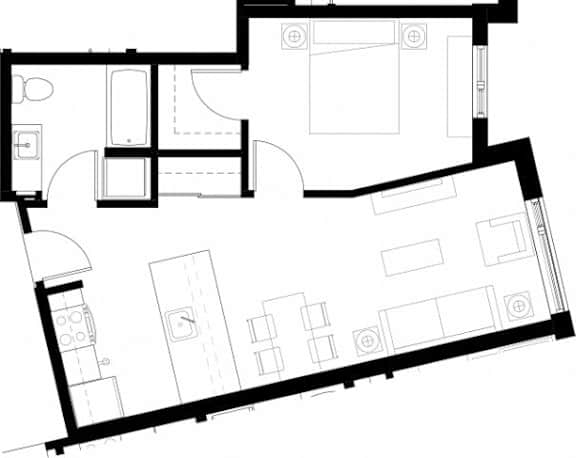
Studio Plan B
-
Studio
-
1 Bath
-
515 Sq. Ft.
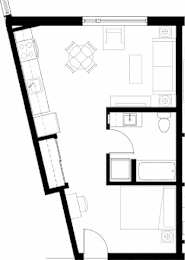
Deposit: $0
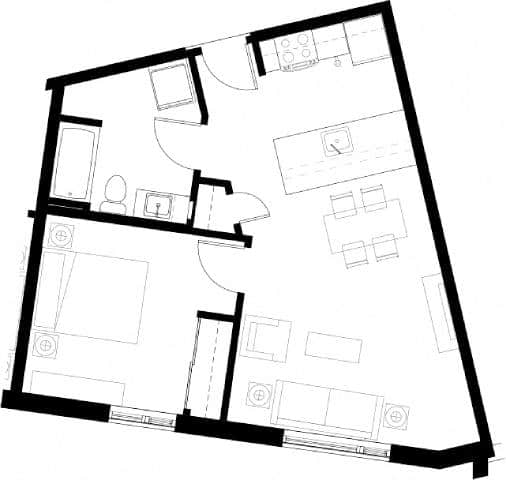
Studio Plan C
-
Studio
-
1 Bath
-
480 Sq. Ft.
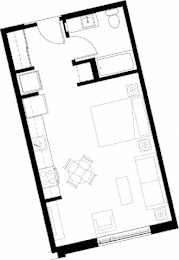
Starting at
Deposit: $0
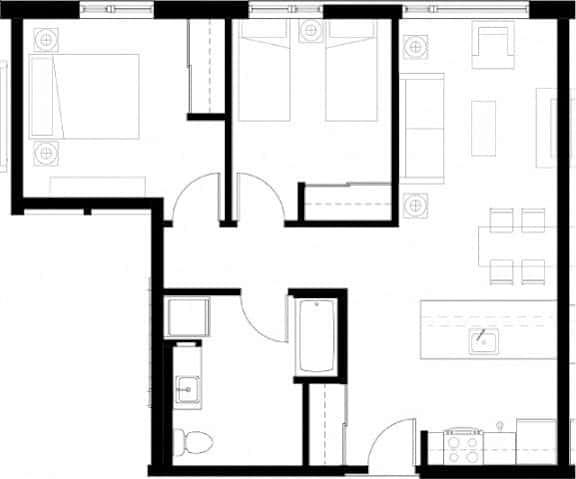
Studio Plan E
-
Studio
-
1 Bath
-
565 Sq. Ft.
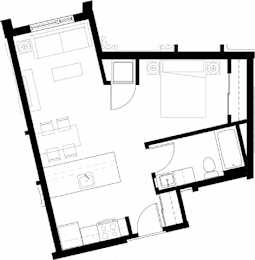
Deposit: $0
1 Bedroom 1 Bath Plan A
-
1 Bed
-
1 Bath
-
630 Sq. Ft.
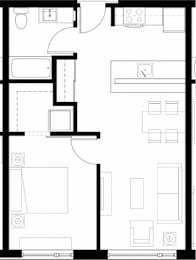
Deposit: $0
1 Bedroom 1 Bath Plan B
-
1 Bed
-
1 Bath
-
640 Sq. Ft.
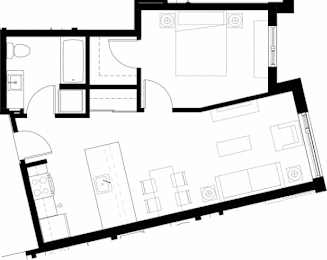
Deposit: $0
1 Bedroom 1 Bath Plan C
-
1 Bed
-
1 Bath
-
690 Sq. Ft.
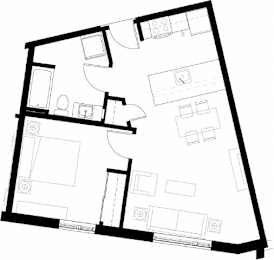
Deposit: $0
2 Bedroom 1 Bath Plan B
-
2 Bed
-
1 Bath
-
880 Sq. Ft.
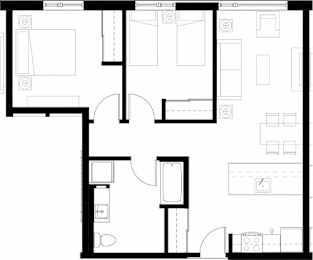
Starting at
Deposit: $0
2 Bedroom 1 Bath Plan B2
-
2 Bed
-
1 Bath
-
850 Sq. Ft.
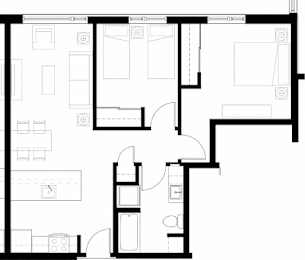
Deposit: $0
2 Bedroom 1 Bath Plan D
-
2 Bed
-
1 Bath
-
1,100 Sq. Ft.
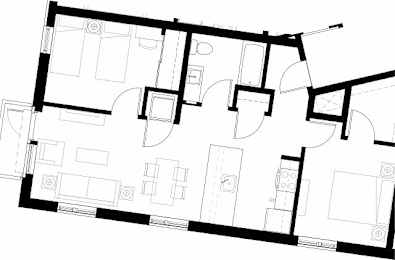
Deposit: $0
2 Bedroom 2 Bath Plan A
-
2 Bed
-
2 Bath
-
960 Sq. Ft.
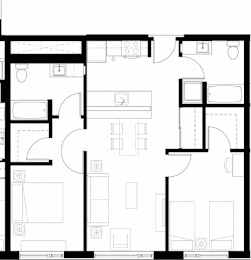
Starting at
Deposit: $0
2 Bedroom 2 Bath Plan C
-
2 Bed
-
2 Bath
-
1,080 Sq. Ft.
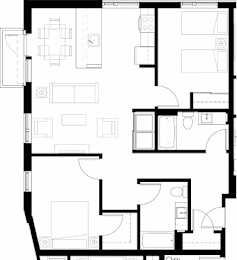
Deposit: $0
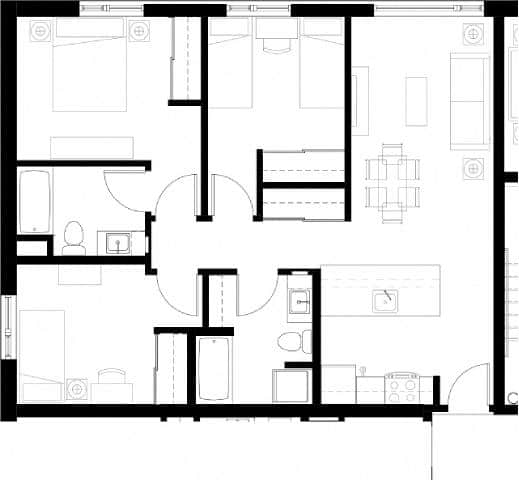
3 Bedroom 2 Bath Plan A
-
3 Bed
-
2 Bath
-
1,070 Sq. Ft.
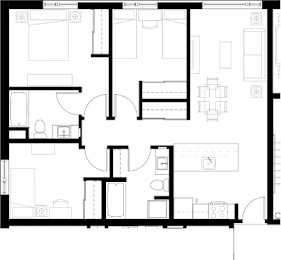
Deposit: $0
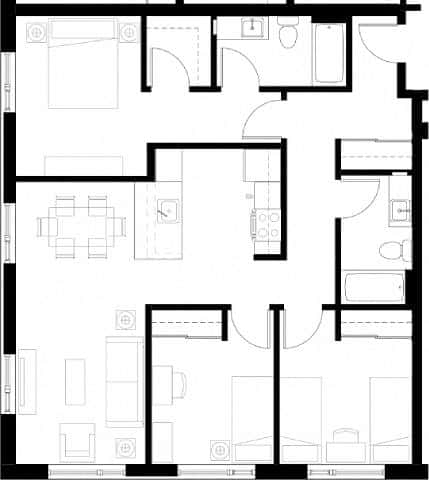
3 Bedroom 2 Bath Plan B
-
3 Bed
-
2 Bath
-
1,060 Sq. Ft.
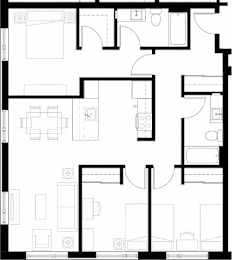
Deposit: $250
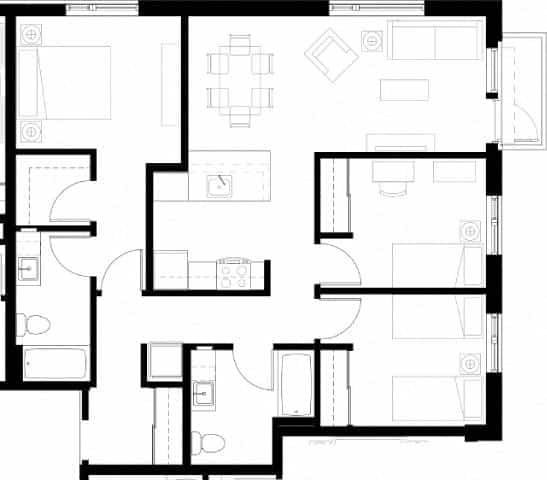
3 Bedroom 2 Bath Plan C
-
3 Bed
-
2 Bath
-
1,165 Sq. Ft.
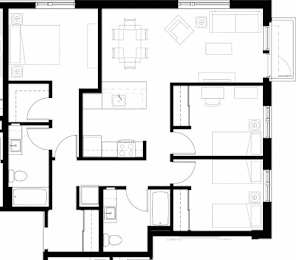
Starting at
Deposit: $0
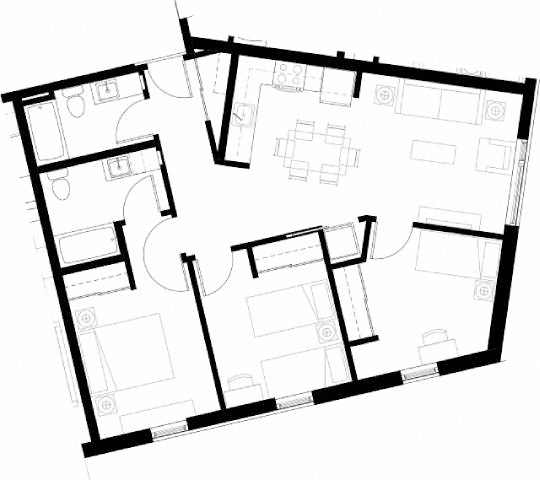
3 Bedroom 2 Bath Plan D
-
3 Bed
-
2 Bath
-
1,070 Sq. Ft.
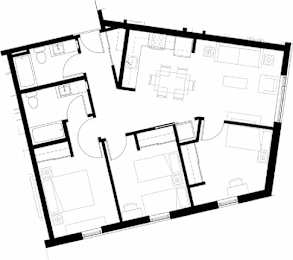
Deposit: $0
Studio Plan A Affordable
-
Studio
-
1 Bath
-
430-to480 Sq. Ft.

Starting at
Deposit: $0
1 Bedroom 1 Bath Affordable
-
1 Bed
-
1 Bath
-
690 Sq. Ft.
Deposit: $0
2 Bedroom 1 Bath Affordable
-
2 Bed
-
1 Bath
-
960-to1,100 Sq. Ft.
Starting at
Deposit: $0
3 Bedroom 2 Bath Affordable
-
3 Bed
-
2 Bath
-
1,150 Sq. Ft.
Deposit: $0